

Back
One Bedroom Open Concept
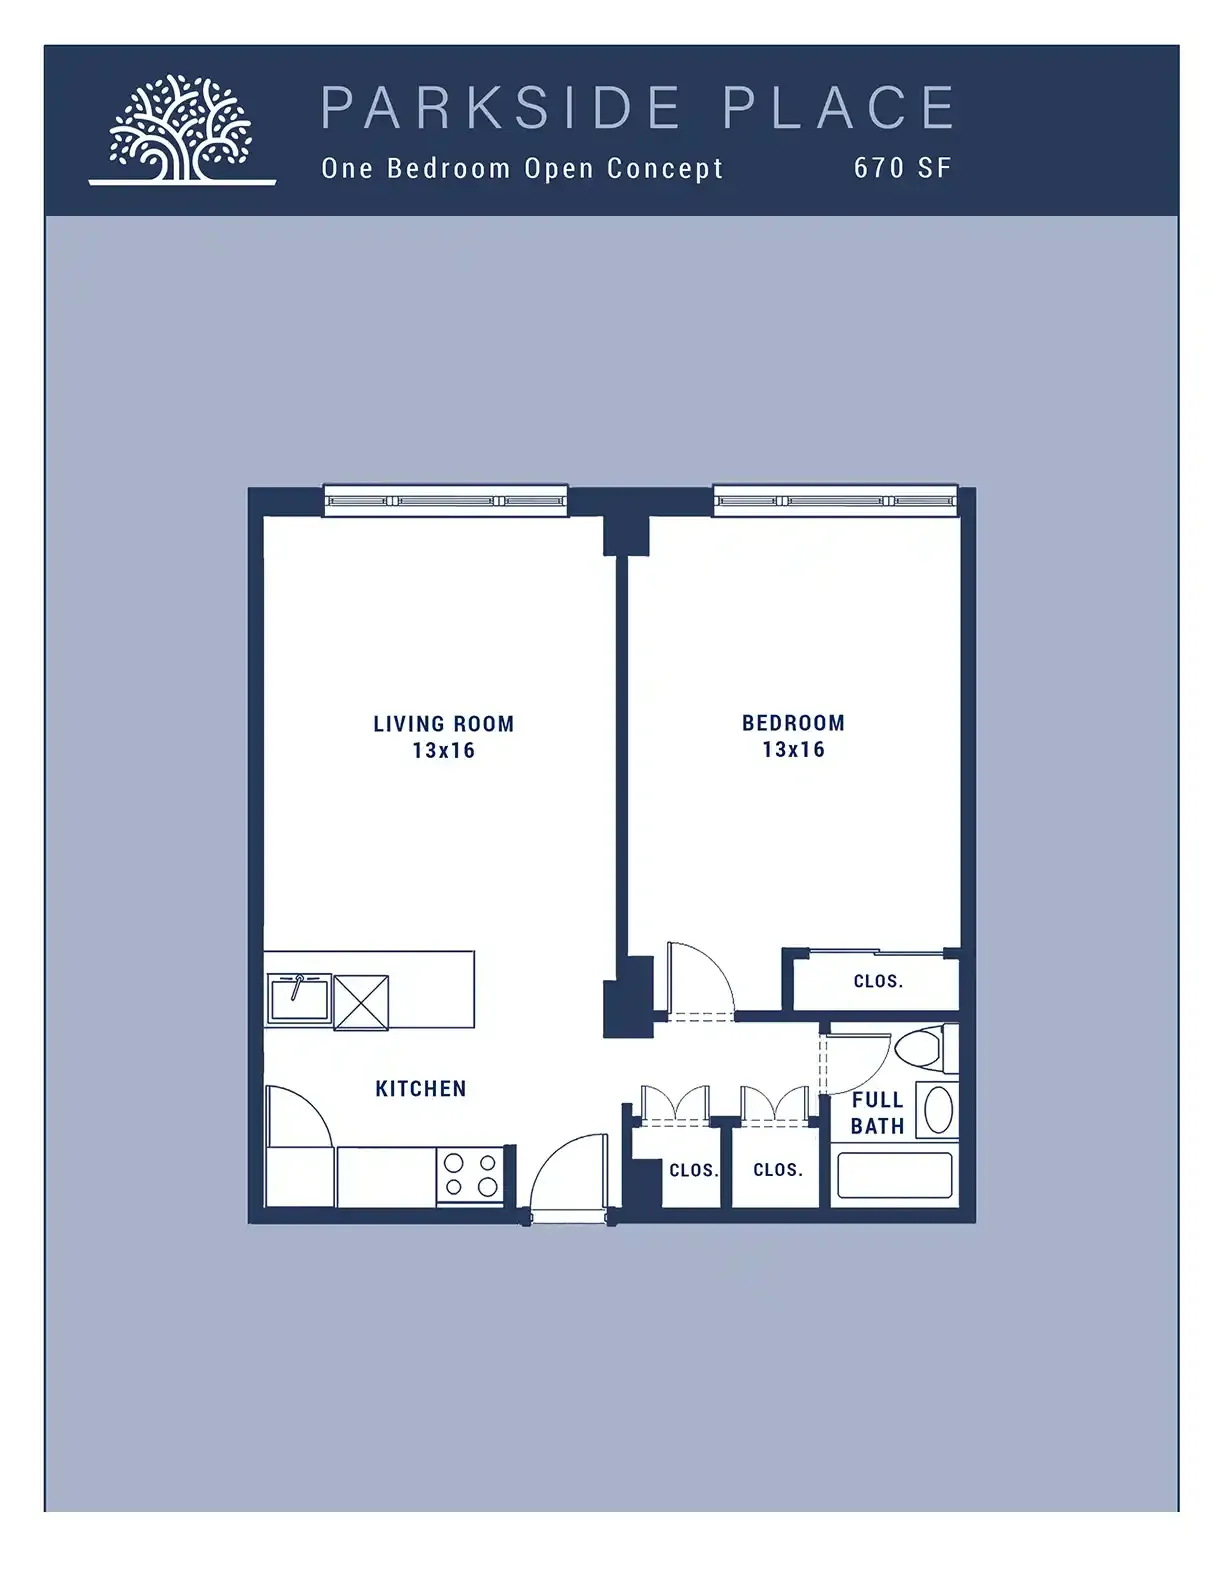
One Bedroom Open Concept
1 bed
1 bath
670
SqFt
Floor plan overview
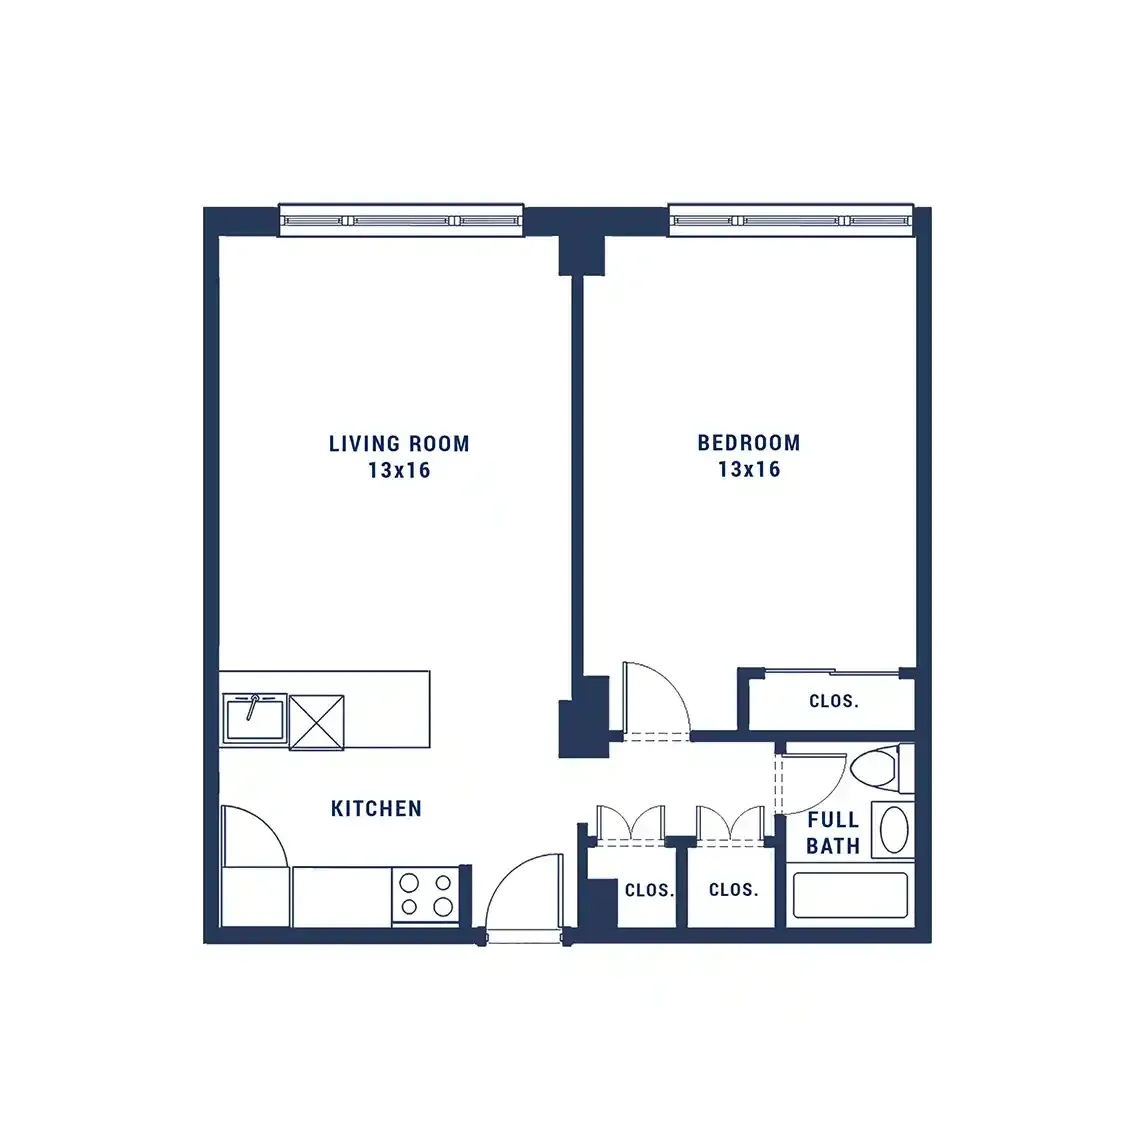
Welcome to the One Bedroom Open Concept, an active 670-square-foot residence at Parkside Place in Cambridge, Massachusetts. Your direct entry leads right into a dynamic living space featuring chic wood-style flooring and a hallway linen closet for essential storage. Easily tackle laundry day with the property's dedicated community laundry facilities.
The kitchen is an entertainer’s dream, showcasing a peninsula with bar-top seating for your next get-together. Take in the inspiring scenic views that elevate the entire home. The primary suite is a comfortable haven featuring a large reach-in closet and quick hall access to the bathroom, outfitted with a single vanity and a tub/shower combination.
1/1
Beds/Baths
670
SqFt
Available Units
0 availableFilter Listed Units
Customize your search with filters for price, size, bedrooms, and amenities
In-Unit Features
Select amenities that should be included in your unit
0 filters applied
No Units
No Units available currently.
Try changing or removing some of your filters to see if availability changes.
Frequently Asked Questions
The One Bedroom Open Concept floor plan features 1 bedroom and 1 bathroom.
What is the square footage of the One Bedroom Open Concept floor plan?
The One Bedroom Open Concept floor plan is approximately 670 square feet. Actual square footage may vary by unit.
Does the One Bedroom Open Concept floor plan at Parkside Place allow pets?
Pet information is available for Parkside Place. Please refer to the property's pet policy page for full details on pet allowances and any applicable fees.
Call us today to schedule a tour of this floor plan: (617) 876-7979